

Yes, you can get a rock retaining wall supplied and installed anywhere across Melbourne, and most metro projects range from several thousand to over twenty thousand dollars, with a typical mid-range job closer to $9,000. Any wall at or above 1.0 meters usually needs a building permit, and walls near or past 1.5 meters almost always need engineering input. If your project falls in that zone, get a site assessment before you get quotes.
TL;DR:
- Proper construction involves site inspection, drainage installation, excavation, backfill, and site cleanup to prevent future failure risks.
- Drainage systems must include aggregate, pipe, geotextile fabric, and weep holes with proper fall and maintenance checks to avoid bulging or cracking.
- Melbourne’s reactive clay soil requires deeper footings and reinforced materials like concrete sleepers for taller or long-lasting walls.
- Walls over 1 meter typically need a permit, and those exceeding 1.5 meters almost always require engineering input to ensure safety and compliance.
- Choosing experienced local contractors familiar with Melbourne’s soil and drainage patterns reduces the risk of costly remedial work.
Table of Contents
- What Does Retaining Wall Engineering in Melbourne Actually Include?
- How Much Drainage Does a Retaining Wall Actually Need?
- Which Wall Materials Suit Melbourne’s Soil Conditions?
- When Do You Need a Permit for a Retaining Wall in Melbourne?
- How Do You Maintain a Retaining Wall in Melbourne?
- How Long Does a Retaining Wall Project Take From Start to Finish?
- How Do You Choose a Retaining Wall Contractor in Melbourne?
- What Should You Ask a Retaining Wall Installer Before Hiring Them?
- What Red Flags Should You Watch For When Hiring a Retaining Wall Contractor?
- RokWorx: Local Rock Supply, Earthmoving, and Wall Installation
- A Local Perspective on Getting This Right
- Sources
What Does Retaining Wall Engineering in Melbourne Actually Include?
A proper retaining wall quote covers a lot more than stacking rock. It starts with a site inspection to check soil type, slope, drainage paths, and access, then moves into excavation, drainage installation, wall construction, backfill and compaction, and site cleanup. Skipping any one of these steps is usually where problems start.
On taller or more complex jobs, soil testing or a geotechnical assessment might be needed before construction begins, and that’s typically arranged by the contractor or a specialist engineer rather than left to the homeowner. Local suppliers who combine rock supply with earthmoving tend to keep this whole process tighter, since the same team handling excavation is also responsible for getting drainage and compaction right for Melbourne’s soil conditions.
A typical scope of work includes:
- Site inspection and soil assessment
- Excavation and grading to the required depth and fall
- Drainage system installation (aggregate, pipe, geotextile, weep holes)
- Wall construction using the specified rock or material
- Backfilling and compaction behind the wall
- Removal of excess spoil and site cleanup
Access is the variable that changes scope the most. A wall in a wide-open backyard is a different job than one squeezed behind a house with no side gate, and that difference shows up directly in the price.
How Much Drainage Does a Retaining Wall Actually Need?
More than most people expect. Water pressure, not poor rock choice, is the number one reason retaining walls fail, and a wall built without proper drainage is often working against a slow-motion collapse from day one.
The standard drainage assembly for residential walls up to 1.5 meters combines drainage aggregate, agricultural (AG) pipe, geotextile fabric, and weep holes to relieve hydrostatic pressure building up behind the wall. In practice, that means a wrapped 100 mm AG pipe sitting in a minimum 300 mm wide zone of drainage aggregate, wrapped again in geotextile to stop soil clogging the system over time. The pipe needs a consistent 1:100 fall toward regular outlet points, not a flat run that lets water pool.
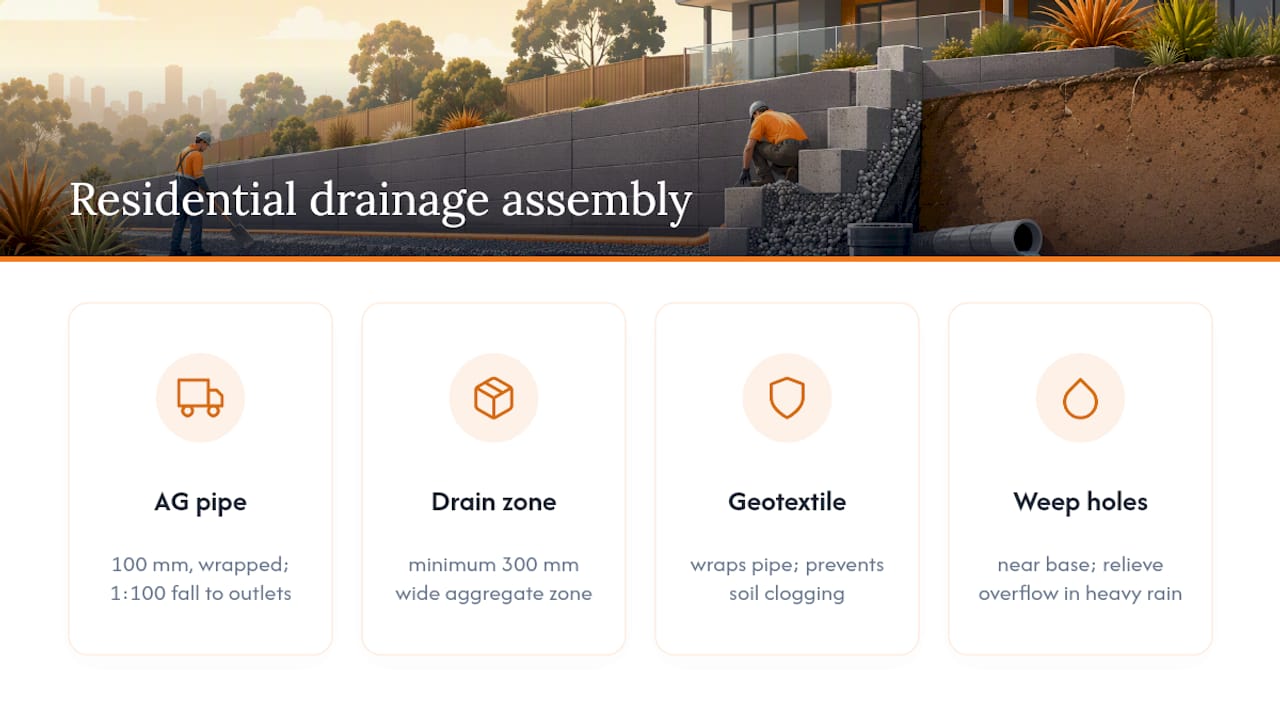
Weep holes near the base of the wall give trapped water somewhere to escape if the main drainage line ever gets overwhelmed, which matters during Melbourne’s heavier winter downpours. A cut-off drain at the top of a sloped site intercepts surface water before it ever reaches the wall face, which reduces the volume the main system has to handle.
Skipping any one of these components doesn’t usually cause immediate failure. It shows up 18 months or three years later as bulging, cracking, or a wall that’s slowly leaning forward, at which point the fix costs far more than doing it right the first time would have.
Which Wall Materials Suit Melbourne’s Soil Conditions?
Melbourne sits on a mix of soil types, and a lot of it is reactive clay that swells when wet and shrinks when dry. That movement puts extra stress on a retaining wall’s footing, and it’s a major reason material choice matters more here than in areas with stable, sandy ground.
Segmental concrete gravity walls, gabion cages, concrete sleepers, and reinforced block or concrete systems each behave differently under that stress, and the right pick comes down to wall height, soil type, and site access rather than looks alone. Rock walls built from large boulders or engineered rock rely on mass and interlock, which suits sloped blocks and larger properties well. Gabion walls, which are rock-filled wire cages, handle drainage naturally through their gaps and work well on sites where flexibility matters more than a rigid, engineered face.
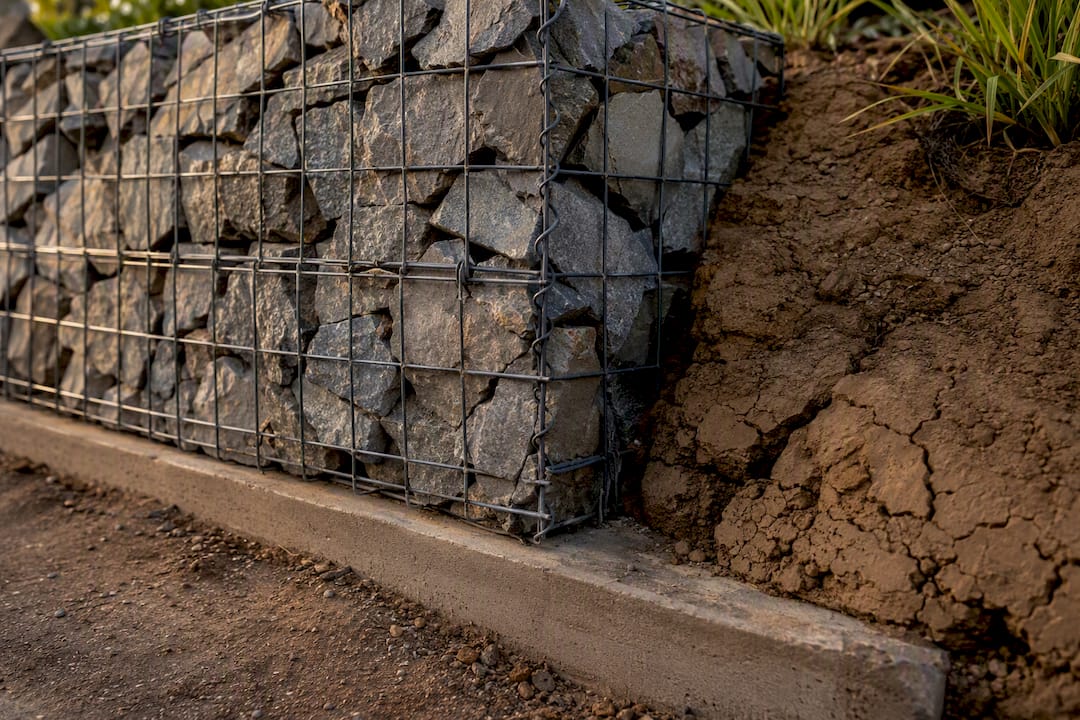
On reactive clay sites, deeper footings and added reinforcement are common recommendations to reduce settlement risk over time. For taller walls needing a longer design life, concrete sleepers and reinforced block systems generally outperform basic timber, which absorbs moisture and degrades faster in Victorian conditions. If you’re weighing options for your specific block, a detailed material comparison is worth reading before you commit to a quote.
When Do You Need a Permit for a Retaining Wall in Melbourne?
Height is the trigger. In Victoria, retaining walls at or above 1.0 meter commonly require a building permit, and that threshold drops even lower when the wall sits near a boundary, supports a driveway, or carries surcharge loads like a pool or a structure above it. Walls around or above 1.5 meters typically require engineering input in addition to the permit.
The governing document behind most of this is AS 4678, the Australian Standard for earth-retaining structures. It applies to walls above roughly 800 mm and sets out design loads, drainage provisions, and documentation that a builder or designer has to follow. That’s a lower trigger point than the permit threshold itself, which is why a wall that technically doesn’t need council sign-off might still benefit from AS 4678 principles in how it’s built.
Engineering input isn’t just a compliance box to tick. A structural engineer accounts for soil bearing capacity, surcharge loads, and drainage design specific to your site, which matters enormously on Melbourne’s reactive clay. Skipping that step on a borderline wall is one of the more common ways a project ends up needing expensive remediation a few years later. If you’re unsure whether your project crosses the threshold, a permit guide for Melbourne homeowners is a faster way to check than guessing.
How Do You Maintain a Retaining Wall in Melbourne?
Most retaining wall failures are slow, not sudden, which means routine checks catch problems while they’re still cheap to fix. A twice-yearly walk-around, ideally after the wet winter months, should look for bulging or leaning sections, cracks in mortar or concrete joints, and any sign of water pooling at the base instead of draining away.
Weep holes and drainage outlets are worth checking directly. If they’ve stopped discharging water during or after rain, that’s usually a sign of blockage building up behind the wall, and it’s the kind of issue that’s simple to fix early and expensive to fix late.
Retrofitting drainage on an older or distressed wall ranges from something as simple as drilling new weep holes to a full excavation and reinstallation of AG pipe and aggregate behind the wall. If a wall is already showing signs of movement, that retrofit needs to be planned carefully, and it’s worth getting a structural assessment first rather than assuming a drainage fix alone will solve it. Vegetation growing directly against a wall face is another quiet risk. Roots can work into joints and drainage gaps over several seasons. For a fuller seasonal checklist, Rokworx has put together a maintenance guide for Melbourne homeowners worth bookmarking.
How Long Does a Retaining Wall Project Take From Start to Finish?
Most residential retaining wall projects in Melbourne run four to eight weeks from the first phone call to the final cleanup, though that window stretches considerably if a permit or engineering sign-off is involved.
The process usually starts with a site visit, where the contractor assesses soil, slope, drainage needs, and access constraints. That visit informs the quote, and it’s the point where scope gets locked in. If the wall height or site conditions trigger the permit threshold, council approval and engineering documentation typically add two to six weeks before any digging starts, depending on how busy the local council is at the time.
Once approvals are sorted (or skipped, for smaller walls under the threshold), excavation and earthmoving usually take a few days to a week depending on access. Tight-access sites with narrow side entries or no rear laneway access take noticeably longer, since equipment has to be smaller and more material gets moved by hand. Drainage installation and wall construction follow, generally running one to three weeks depending on wall length and material. Backfill, compaction, and site cleanup close out the job.
Weather is the wildcard. A wet stretch during Melbourne’s winter can push excavation timelines back by days at a time, since compacted backfill needs reasonably dry conditions to set properly.
How Do You Choose a Retaining Wall Contractor in Melbourne?
Experience with local soil conditions matters more than a polished portfolio. A contractor who’s built dozens of walls on Melbourne’s reactive clay will spot footing and drainage issues that someone used to sandier ground might miss entirely.
Check for these before signing anything:
- Relevant licensing for excavation and, where applicable, building work
- Current public liability insurance, ideally sighted rather than just mentioned
- References or completed local projects you can actually look at
- A written quote that itemizes supply, excavation, drainage, and construction separately
- Clarity on who handles permits and engineering if your wall needs them
References matter more than star ratings here. A contractor with five years of retaining wall work in Melbourne’s eastern suburbs, where clay soils are common, has seen the specific failure patterns that matter for your project. Ask to see a wall they built at least two years ago, not just a fresh installation, since that’s the only real test of whether their drainage work holds up.
What Should You Ask a Retaining Wall Installer Before Hiring Them?
The questions you ask before signing a contract tell you more than the quote itself does. A contractor who answers specifics clearly, without vague reassurances, is usually one who knows the job.
Worth asking directly:
- Does the quoted price include drainage components, or is that a separate line item?
- Who arranges the building permit and engineering assessment if the wall needs one?
- What happens to excavated soil, and is disposal included in the price?
- How is access handled if the site has limited room for machinery?
- What’s the expected timeline, and what could realistically extend it?
- Can they provide a reference for a wall built more than two years ago?
The disposal question catches a lot of homeowners off guard. Excess spoil from excavation has to go somewhere, and if that’s not priced into the quote, it shows up as a surprise add-on invoice later. The same goes for underground services. A contractor should confirm utilities have been located before any digging starts, not after.
What Red Flags Should You Watch For When Hiring a Retaining Wall Contractor?
A quote that’s dramatically lower than everyone else’s is rarely a bargain. It usually means drainage components, permit costs, or spoil disposal have been left out, and you’ll discover the gap once the job is already underway.
Watch for a contractor who can’t clearly explain their drainage plan when asked. If the answer is vague (“we’ll sort that out on site”), that’s a sign drainage hasn’t actually been designed for your specific soil and slope, and it’s the single biggest reason walls fail early. Similarly, be cautious of anyone pushing to start work before confirming whether your wall crosses the permit threshold. Building first and seeking approval later can mean a stop-work order and a costly retrofit.
No written contract, no insurance details on request, and no willingness to show past work are all signs to walk away. So is a contractor who quotes without visiting the site. Retaining wall costs vary enormously with soil, access, and slope, and a number given over the phone without an inspection is closer to a guess than a quote.
RokWorx: Local Rock Supply, Earthmoving, and Wall Installation
Rokworx specializes in rock walls, retaining rock walls, earthmoving, and rock supplies across Melbourne, and it’s built specifically for the scenario this whole guide has walked through: one team handling rock selection, excavation, and installation instead of coordinating three separate contractors yourself.

This approach is particularly beneficial on tight-access suburban blocks, where coordinating excavation equipment and rock delivery with a single crew can reduce delays and extra costs compared to managing multiple separate suppliers. A typical Rokworx quote for a Melbourne retaining wall walks through site access, soil conditions, drainage needs, and the rock or material best suited to your slope, so you know exactly what you’re paying for before work starts. If you’re still deciding on rock type, the rock wall ideas gallery is a useful starting point for seeing what’s realistic for your yard.
If your project is anywhere near the 1.0 meter permit threshold, mention that upfront. The next step is simple: request a site visit through the Rokworx retaining walls page and get a scoped quote based on your actual soil and access conditions, not a generic estimate.
A Local Perspective on Getting This Right
Most retaining wall regret comes from the same place: someone chose a contractor based on price alone and skipped questions about drainage. It’s the least visible part of the job and the most consequential.
Melbourne’s clay soils don’t forgive shortcuts. A wall that looks solid on installation day can start leaning within two years if the drainage behind it was an afterthought rather than a designed system. That’s not a scare tactic. It’s the pattern behind most of the “why did my new wall crack” calls contractors get.
The practical takeaway is boring but true: ask about drainage before you ask about rock color, get a written scope that separates excavation, drainage, and construction, and don’t be talked out of a permit check just because a wall “looks under a meter.” Melbourne homeowners who get this part right rarely think about their retaining wall again, which is exactly the point.
— MYBMC
Sources
- TradieVerify — Retaining wall cost estimator (Victoria)
- SQM Architects — Retaining wall standards (AS 4678) overview
- CMAA guide — Segmental concrete gravity retaining walls (CMAA brochure)


10 Comments
bandarbola855login
Finally found a stable link to get back into my account. The interface is smooth and the updates are quick. Check out bandarbola855login for a reliable experience.
bdm444
Great vibes and even better rewards. I really appreciate how straightforward the rules are here. Definitely visit bdm444 for some quality entertainment.
idwakanda123
Super impressed with the interface here. It is very user-friendly and the registration process was a breeze. Highly recommend giving idwakanda123 a shot if you want a hassle-free experience.
reliefmedspharma
Order Pure Molecule relief Meds Canada ✅
gunnersmart
Buy Sophisticated Hand Guns Now
champion-bulldoggen
Champion-Europäische Bulldoggenwelpen zur Adoption
taktikwacht
Kaufen Sie diskret die besten Handfeuerwaffen in Europa
puremoleculelabs
https://puremoleculelabs.com Molecular Labs
ketamight
https://ketamight.com – Order Ketamine
vnnohu777
Solid platform with a lot of excitement. I appreciate the frequent updates and new game additions. Check vnnohu777