

A building permit becomes mandatory in Victoria once a retaining wall’s retained height passes 1.0 metre, measured from the lowest ground level at the base to the top of the retained soil. If your wall sits under that mark and isn’t near a boundary, structure, or carrying extra load, you can typically build without a permit. When you’re unsure how your site measures up, call your local council or a registered building surveyor before you dig.
TL;DR:
- A retaining wall over 1.0 metre retained height in Victoria requires a building permit, especially if near boundaries, structures, or carrying surcharge loads.
- Site conditions such as reactive clay, proximity to structures, or surcharge loads can trigger engineering requirements even below the 1.0 metre threshold.
- Proper drainage is critical, with hydrostatic pressure from poor water management causing most retaining wall failures; drainage must include crushed rock, perforated pipes, and filter fabric.
- Engineering costs vary with complexity and site specifics and are essential for ensuring wall stability and avoiding costly reworks or disputes.
- Councils assess retained height based on soil levels, not the visible face, and tiered walls may be evaluated as a single or multiple structures depending on spacing and function.
Table of Contents
- Retaining Wall Height Melbourne: Quick Permit Checklist
- How Councils Measure Retained Height
- When You Actually Need a Structural Engineer
- Choosing Materials for Your Height and Soil
- Why Drainage, Not the Wall Itself, Usually Fails First
- What the Permit Process Actually Looks Like
- Our Take on Building It Right the First Time
- Get Your Retaining Wall Assessed by RokWorx
- Where to Verify These Rules Yourself
- Sources
- FAQ
Retaining Wall Height Melbourne: Quick Permit Checklist
Before you order timber or book an excavator, run through these triggers. Any one of them means a permit is required, and possibly an engineer too.
- Is your retained height over 1.0 metre? That alone requires a building permit in Victoria.
- Does the wall sit within roughly 1.5 times its own height of a house, garage, or other structure?
- Will it carry a surcharge load, such as a driveway, pool, or parked vehicle above it?
- Is it built on reactive clay, common across much of Melbourne’s outer suburbs?
If you answered yes to any of these, measure the site, take photos from both the high and low sides, and call your council’s building department or a private building surveyor. Boroondara’s own guidance makes the point clearly: even sub 1.0 metre walls can need assessment near boundaries or easements.
How Councils Measure Retained Height
Retained height isn’t the visible face of the wall. It’s the vertical distance from the lowest point of the ground at the wall’s base to the top of the soil being held back. A wall that looks 800 millimetres tall from your side of the fence might retain 1.3 metres of soil if the ground on the other side drops away. That distinction catches a lot of people out.
Tiered or stepped walls complicate things further. Some Melbourne councils treat two closely spaced tiers as one combined structure for permit purposes, especially when the gap between tiers is narrow enough that they function as a single retaining system. Others assess each tier separately if there’s enough horizontal separation and proper drainage between them. There’s no single statewide formula for this, which is exactly why Hume City Council’s guidance and equivalents from neighboring municipalities matter. A quick call to a building surveyor before you tier a slope saves you from redesigning after the fact.
When You Actually Need a Structural Engineer
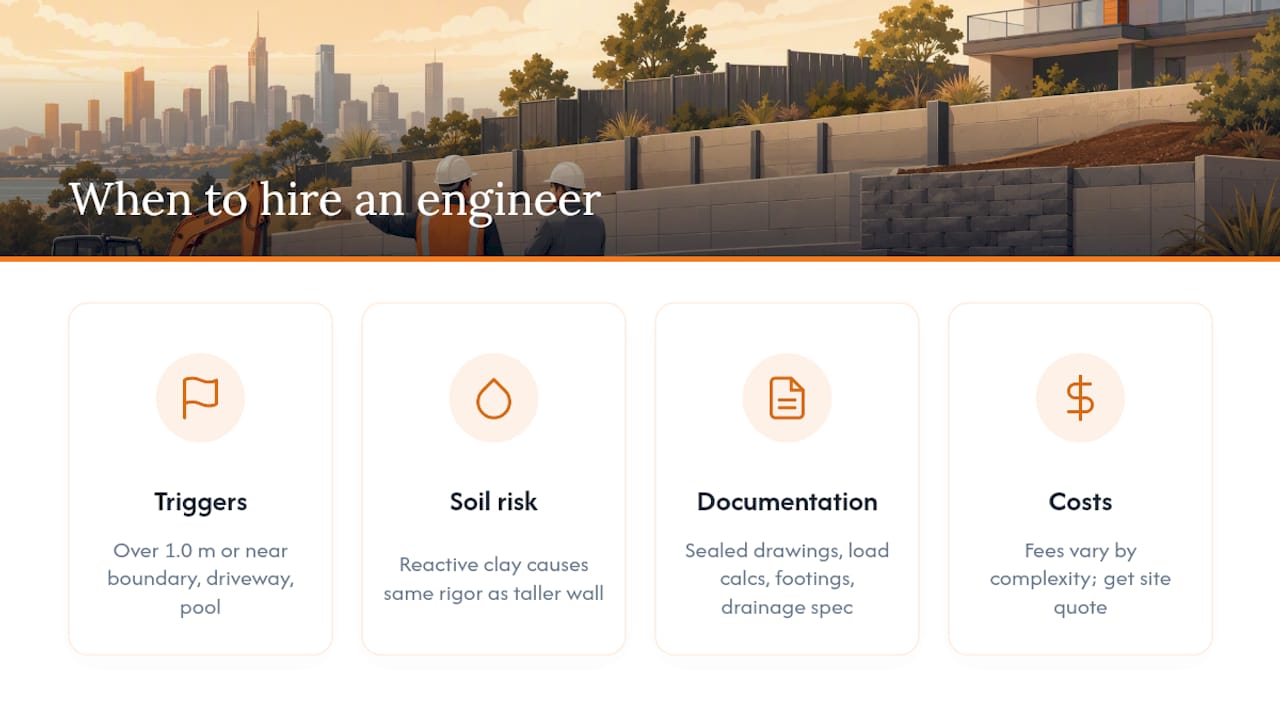
Height over 1.0 metre is the obvious trigger, but it’s not the only one. A retaining wall may need engineering below that threshold too, if it’s within striking distance of a boundary, sits under a driveway or pool surcharge, or is going into reactive clay that shifts with the seasons. Site conditions often matter more than the tape measure.
A structural engineer’s documentation for a permit application typically includes sealed structural drawings, load calculations, footing and post details, and a drainage specification tailored to your soil. This paperwork is what your building surveyor uses to sign off, and it’s what protects you if a neighbor ever disputes the wall’s stability.
Engineering fees vary by project complexity and wall length, so get a quote specific to your site rather than assuming a flat rate. Skipping this step to save money is the most common regret homeowners report after a wall shifts, cracks, or triggers a boundary dispute. As the PB Engineering team notes, engineering requirements are driven by site conditions as much as absolute height, so a 900-millimetre wall on bad clay can need the same rigor as a 1.2-metre wall on stable ground.
Choosing Materials for Your Height and Soil
Timber sleepers work well for low, unengineered walls, generally up to around 800 millimetres to 1.0 metre, before rot and lateral load start pushing you toward reinforced posts and engineering sign-off. Concrete sleepers handle more load and hold their line longer, making them a common choice as height climbs, but anything over 1.0 metre still needs the same permit and engineering process regardless of material.
Cast-in-situ concrete is the heavy-duty option for taller or load-bearing walls, and in Melbourne’s reactive clay suburbs, footings are commonly founded 600 millimetres deep or more to get below the seasonal moisture movement zone. Rock and boulder walls, RokWorx’s specialty, offer a natural look and strong mass stability for low to mid-height applications, while gabion walls (rock-filled wire cages) suit sloped sites and drain well by design. Whatever material you pick, the soil under your feet, not the catalog page, decides your footing depth.
Why Drainage, Not the Wall Itself, Usually Fails First
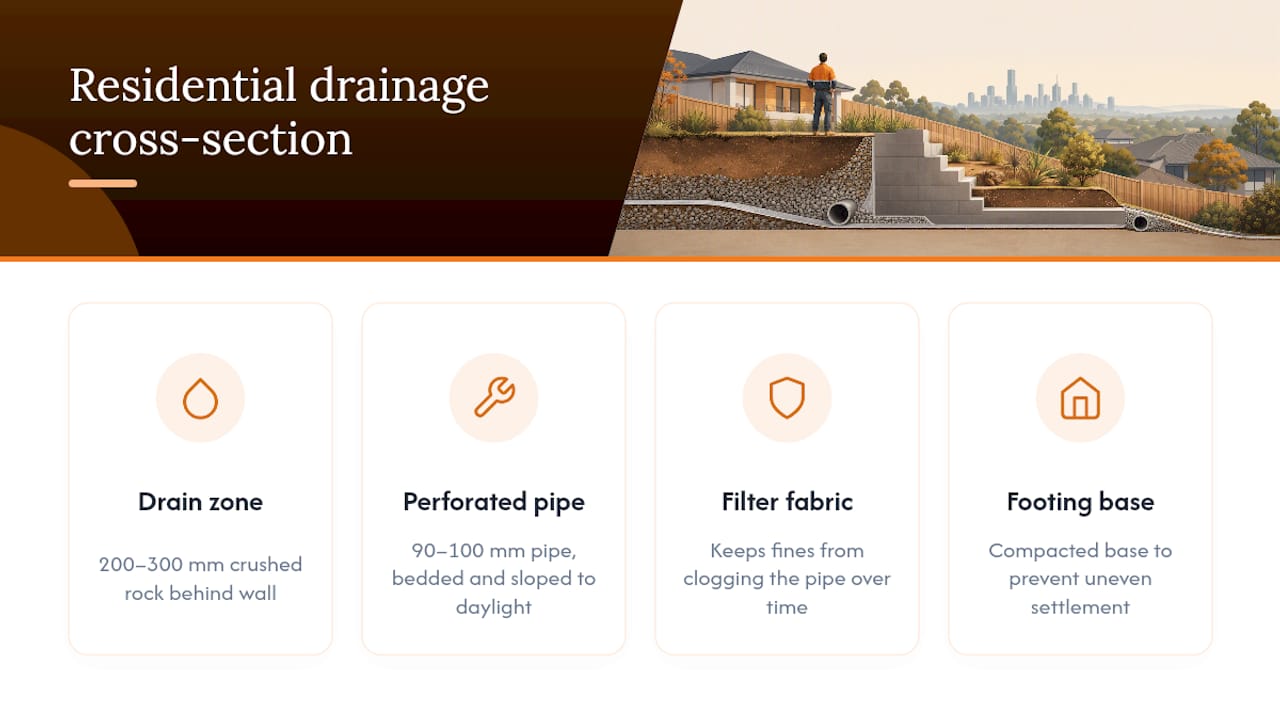
Most retaining wall failures trace back to water, not weak materials. When soil behind a wall gets saturated and can’t drain, it builds up hydrostatic pressure against the back face, and that pressure eventually wins. Poor drainage and base preparation cause more failures than any material choice, which is why the boring parts of a wall build matter more than the visible ones.
A solid residential drainage spec includes a crushed rock drainage zone roughly 200 to 300 millimetres wide behind the wall, a 90 to 100 millimetre perforated pipe bedded and sloped to daylight or stormwater, and filter fabric to keep fines from clogging the pipe over time. Get the compaction right under the footing too. Loose base material settles unevenly and that’s often where the first crack shows up. Our own drainage guide for Melbourne conditions walks through the specifics for local soil types.
Pro Tip: Check your weep holes and pipe outlets every winter. A blocked outlet during Melbourne’s wet months is the single easiest way to turn a healthy wall into a leaning one.
What the Permit Process Actually Looks Like
Start by measuring retained height accurately, at multiple points if the ground slopes unevenly along the wall’s run. If you’ve hit any of the triggers above, engage a structural engineer next, then get sealed drawings before approaching your council or a private building surveyor for the permit application.
Expect engineering fees, council or surveyor permit fees, and inspection costs to stack up, with total timelines often running several weeks between design and approval, longer if your council requests revisions. Councils generally want a site plan, engineering documentation, and proof of any neighbor notifications where the wall sits near a boundary. Missing paperwork is the number one cause of delay, so confirm your specific council’s checklist before you submit rather than after.
Our Take on Building It Right the First Time
Engineering is advisable whenever a site shows surcharge risk or sits on harder clay pockets, even under the 1.0 metre mark, because the cost of a redesign later can exceed upfront engineering. We handle excavation and drainage installation to the same spec regardless of whether a project needs a permit, because water doesn’t care about thresholds.
— MYBMC
Get Your Retaining Wall Assessed by RokWorx
Some contractors offer access to a range of quarry stock alongside crews who handle drainage, excavation, and installation as one job, to avoid passing blame between separate contractors. That matters most on the reactive clay sites where a wall’s real weak point is almost always what’s happening behind it, not the rock face you see.

Whether you’re planning a low garden edge or a full rock retaining wall that needs engineering sign-off, our team can inspect your site, coordinate with a structural engineer where the site calls for it, and handle the excavation and installation from there. If your project needs independent engineering certification, we’ll say so upfront rather than cutting that corner. Get a free site quote through our landscaping rock supply and installation page and find out exactly what your slope needs before you commit to a design.
Where to Verify These Rules Yourself
Don’t take any single article’s word for your specific site, including this one. Check Hume City Council’s fencing and retaining wall guidance or Boroondara’s retaining wall page for council-specific rules, since requirements shift slightly between municipalities. For engineering standards, AS 4678 governs earth-retaining structure design across Australia, and firms like PB Engineering and AZTA Engineering publish practical breakdowns of how that standard applies to Melbourne conditions.
Sources
- Can I build a retaining wall without a permit in Victoria? — PB Engineering
- Retaining wall warning — AZTA Engineering
- Fencing and retaining walls — Hume City Council
FAQ
How High Can a Retaining Wall Be Without a Permit in Melbourne?
A retaining wall can generally reach up to 1.0 metre in retained height without a building permit in Victoria. That exemption disappears if the wall sits near a boundary, supports a surcharge load, or is tied to other building work, so check with your council if any of those apply.
Is the Uphill Neighbor Responsible for a Retaining Wall?
Responsibility usually depends on which property benefits from the wall and any prior agreement between neighbors, not simply who lives uphill. Victorian councils recommend resolving responsibility and getting a property owner information certificate before construction, since unresolved boundary wall disputes can escalate to council enforcement.
How Tall Can You Build a Retaining Wall Without an Engineer?
Walls under 1.0 metre retained height generally don’t require an engineer in Victoria, unless the site has surcharge loads, reactive clay, or sits close to a structure or boundary. Once you cross 1.0 metre, sealed engineering documentation becomes mandatory for the permit.
What Is the Australian Standard for Retaining Walls?
AS 4678 is the Australian standard covering the design of earth-retaining structures, and engineers reference it when preparing structural drawings and calculations for permit applications. Councils and building surveyors expect designs submitted for approval to align with this standard.
Does RokWorx Handle the Permit and Engineering Process?
RokWorx coordinates with structural engineers when a project needs sealed documentation and manages the supply, excavation, and installation side of the build. Current pricing for supply and installation isn’t published, so contact RokWorx directly through the main site for a site-specific quote.


5 Comments
homeraisedparrots
Home Raised Parrots – Amazon Parrots Guide
pinballmarket
Premium Pinball,
Arcade & Foosball Machines Canada🚚
pomchipals
Tiny PomChi Puppies Ready for Loving Homes
euroketarelief
Eu Pharma
shihtzulieblinge
Reinrassige Shih-Tzu-Welpen europaweit adoptieren🐶